Showing posts with label Andrew Baldwin. Show all posts

Monday, August 10, 2015

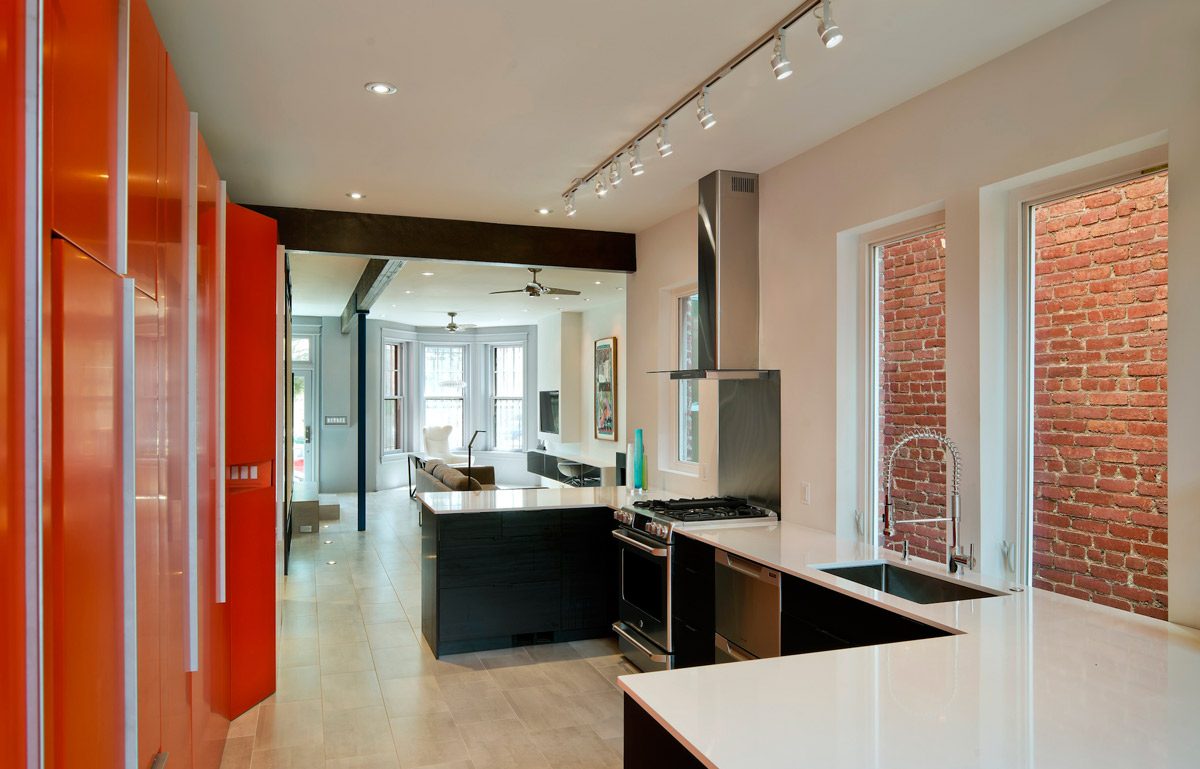
Carmen grew up and lived her formative years in Puerto Rico. As a young woman she moved to the United States to pursue a career. After more than 30 years of traveling and living away from Puerto Rico, Carmen decided she wanted her DC row house to be reminiscent of her island home.
The architects responded with four key strategies:  Color, Light, and Materiality.

COLOR:  Colors used are traditional to Puerto Rico, and the composition acts as a 3-dimensional collage within the house.  The east wall is lined with large sculptural storage elements painted orange and yellow. Other elements are neutral black to contrast the rich colors. The west wall is lined with colorful artwork from Carmen’s collection of local and island artists.

LIGHT:  Most of the interior walls were removed and large windows placed on both levels of the rear facade, accentuating a double height space. A center skylight was enlarged and the stairs designed w/ open risers. Casement windows replaced all the original double hung windows, and light colors highlight surrounding ceilings and walls.

MATERIALITY:  The living space flooring is white porcelain tile, while the second floor is a dark bamboo. The wood “mampara” screen at the stairs is a white-washed poplar, and is framed with blackened steel. The poplar reappears on the second level and at the rear “bridge,” terminating at the Juliette balcony.  Pendant lights are fabricated with bamboo and coated papers.


BEFORE KUBE

Sunday, February 22, 2015

KARR pad : apartment for a young bachelor


 KARR pad  : apartment for a young bachelor 
This basement apartment is located in the family home of the young owner, who wished to create his own “bachelor pad” separate from his parent’s row house above. He is an avid cook, and frequently holds dinner parties and entertains, so a large kitchen open to the rest of the space was a priority. 

In order to transform the dark low basement into a “singles” home, extensive digging and underpinning were required, resulting in 9’ ceilings. New windows and LED strips were added for additional light and atmosphere. The apt was divided longitudinally into two zones, one more fluid for cooking and lounging (kitchen and living); the other more formal, defined by green storage “cubes”  (entry, dining, and den ) 

Durable materials were selected for longevity, and include exposed and painted brick and steel, heated concrete floors, and viroc panels. Splashes of color (green and red) play against the mostly neutral black and white palette.


Tuesday, April 16, 2013

Award of Excellence

We are proud to announce that KUBE architecture design associate Andrew Baldwin has received an Award of Excellence from the  DC chapter of the AIA. "Unbuilt Awards 2013". Andrew's submission, "Lacrosse as Sacred Iroquois Tradition: The Architecture of Cultural Expression."  is the title of his Masters of Architecture thesis design project.

Thesis Committee: Stanley Hallet, FAIA, Vyt Gureckas, AIA, Miriam Gusevich, AIA


Andrew received his Bachelor of Science in Architecture degree from the Catholic University of America in 2010. While attending Catholic, he studied abroad in Paris, France and participated in a design-build project in Nepal, which received the AIA DC Award for Excellence in Architecture. Andrew joined KUBE in the summer of 2008 when he was a sophmore, and after working every summer, became a full time employee in December of 2012.

Thesis Excerpt / Summary 

The thesis covers the Onondaga Nation, one of six Native American nations that are part of the Iroquois Confederacy which resides 5 miles south of Syracuse, New York. The nation is small, numbering about 500 people, but it is rich in culture that is passed on from generation to generation.  This project proposes the importance of renewing the specificity of a culture and place through the examination of the living Iroquoian tradition of lacrosse.  

The Iroquoian ceremony of lacrosse can be used as a vehicle to inspire potential architectural form, function, as well as flourish contemporary cultural identity within the Native American community. The traditional Iroquois architecture, which is still alive, is defined by the Longhouse.  With current architectural as well as social/technological trends pushing toward global uniformity, I believe the Onondaga Nation is at risk from cultural entropy, further minimizing the diversity of place. 

Capitalizing on Native values regarding the natural environment along with the exploration of past Native American Longhouse architecture, landscape and cultural traditions, the creation of a lacrosse camp provides new architectural identity, specific to the people of Onondaga Nation.

-Andrew Baldwin 


 Game Field Seating Bleacher seating extends off the main circulation axis hiding other program elements behind the game field seating. The arched wood and fabric canopy above is representative of the process of making a traditional wooden lacrosse stick; steaming planks of wood, bending them to form a crook (u-shape) and tying the wood back to hold the arched form. .
Hawks Nest: Air Clan Pavilion  Meditative space for air clan members of the Onondaga. Lifted off the ground different levels of platforms allow a visitor to reach several heights within the tree, experiencing a bird’s point of view.
Barbecue Pavilion  Lacrosse games will last all day, the barbecue pavilion consist of open wooden structural elements, light and airy, allowing cross circulation of air as smoke rises from the barbecue pits. 
Classroom   The classroom off the main axis opens to the surrounding landscape, allowing the exterior of the structure to become a part of the classroom experience, with lacrosse goals outside to practice shooting drills.

Hall of Lacrosse   Interior entrance main axis, custom wooden award shelves float on both sides of the path making the overall space less ‘hallway-like’, with program elements hidden behind each side; locker rooms and team store. Lacrosse sticks hung from the ceiling of past legendary players with long sky lights allowing light to penetrate the space below. 
Ceremonial Fire   Locally foraged blue limestone is cut into six benches representing the six nations within the Iroquois Confederacy. A central fire pit sits in front of a stage for pow-wow performances. 

Turtles Alcove: Water Clan Pavilion   A Pavilion representative of the water clans within Onondaga with a deck over the river for fishing/swimming. The pavilion host individual showers to cleanse the body and/or fish caught from the river. 

Bears Lair: Earth Clan Pavilion  Meditative space for earth clan members of the Onondaga. Recessed into earth representative of bears need to hibernate within earth. Surrounded by linear wood slates representative of wolfs vision when honing in on its prey; crouched within earth focused on a single point still with awareness of his surroundings.